
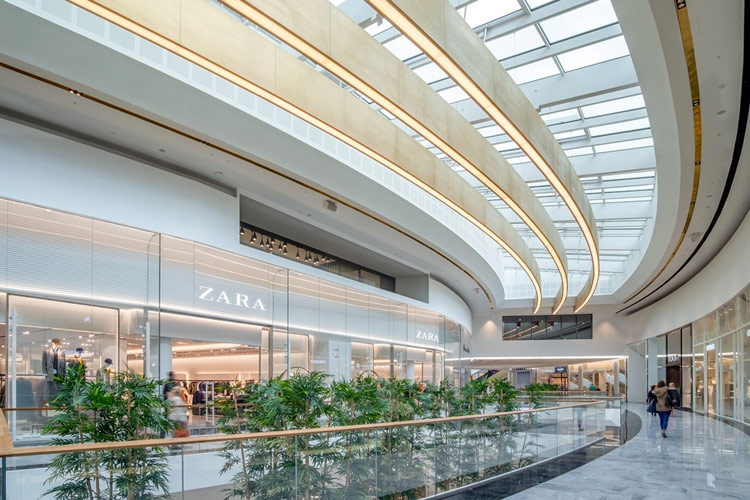
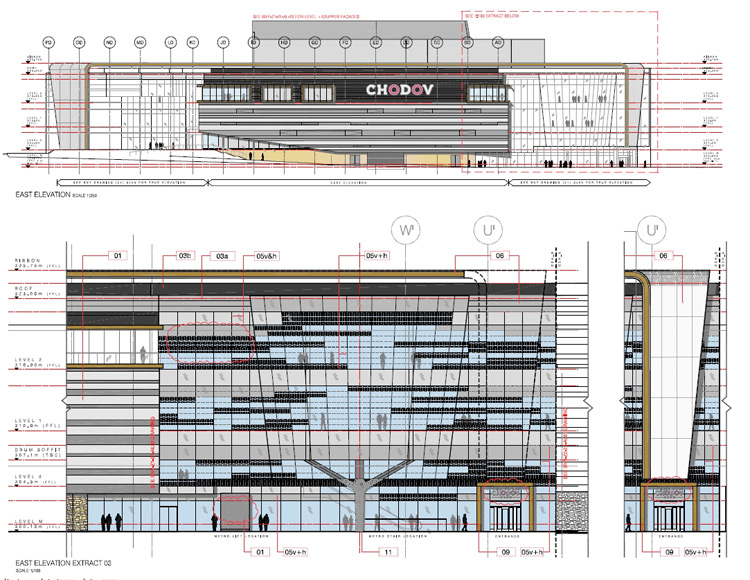
Centrum Chodov Shopping Centre.
Centrum Chodov Shopping Centre, Prague, Czech Republic.
2013-2017 - Refurbishment and Extension.
Project Cost - c.€75m.
Another centre in the portfolio of Unibail Rodamco. Centrum Chodov was a very large and complicated project with the existing building spanning a major highway and with a metro line running underneath it. In order to create the space for the extension, several financial institutions had to be relocated. The new office building for the banks was constructed directly over the metro line. The structure was effectively a bridge at third floor spanning over the lines and piled down ether side of the tunnels and connecting to the existing centre with a new entrance.
The extension integrated into the existing building at all levels to create a seamless integration for the new retails circuit and at the connecting node for the metro where an impressive atrium links all elements through 5 levels of the building, from the sub terrainian metro station to the top floor dining plaza. The existing building was completely refurbished so as to blend perfectly with the new contemporary interior design for the extension. Working closely with French Interior Designers Saguez and Pertners, Peter was responsible for the technical design implementation of the ID concept developing new solutions along the way.
Peter's involvement with the execution architect (Obermeyer Helika) was again wide ranging in resolving efficient technical and structural solutions along with an extensive period of value engineering during the detail design stage. With 290 tenants in the extended centre, Peter spent a huge amount of time working closely with the retailers providing design solutions to ensure that the resulting shop units, the primary focus of the centre, achieved the aspirational quality required by the Owner.
Specialist Involvement.
- Design and construction detailing for the execution architect and contractor for the main extension building and refurbishment.
- Design and construction detailing for the installation of the interior design concept.
- Production of shopfront design guide and evaluating all the tenant designs, providing alternative solutions where required.
- On site supervision and problem solving through all stages of the project construction phase.