
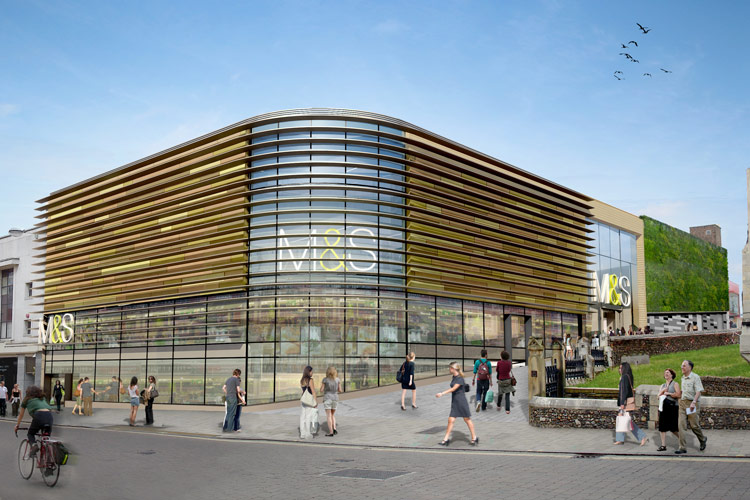
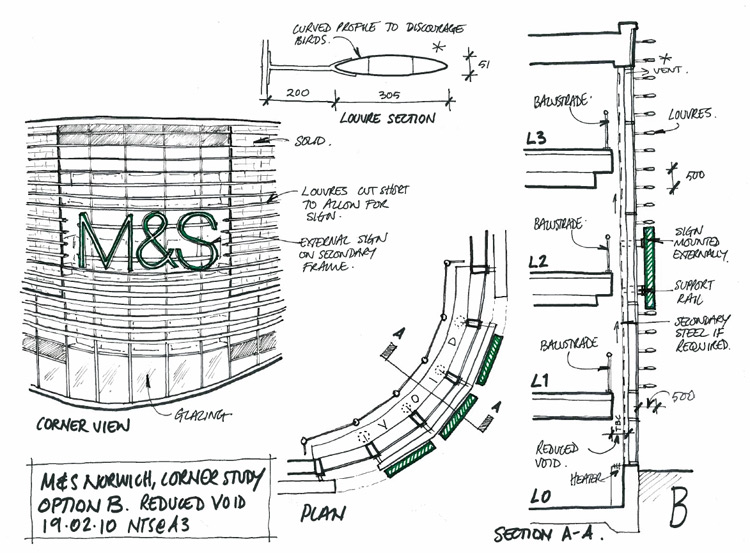
Marks & Spencer Store.
Marks & Spencer Store, Norwich, UK.
2009-2011 - Refurbishment and Extension.
Project cost - c.£35m.
The existing store was a collection of separate buildings along a high street which had been combined over many years into a large store. The extension was on a site occupied by 3 adjacent buildings that were demolished to form a modern corner to the store.
Working closely with the concept architect Peter developed a solution to create the multi element façade design as a single curtain wall system comprising glazing, bespoke multi -coloured panels and integrated louvres. It was important to have a single system from a single contractor in order to simplify the interfaces and guarantee the warranties.
A key part of the project was implementing the M&S standard design into the store which involved a lot of bespoke adjustments to achieve. As Project Leader, it was Peter's responsibility to make this happen working closely with the M&S Store Planner.
With such a complicated set of existing buildings to work with, there was a lot of bespoke design required during construction often with situations being discovered during night time working. Solutions would have to be found during the following day in order to be constructed the same night. This was a very intense process with a lot of time on site working closely with the contractor.
The scheme also incorporated a large green 'living wall', one of the first to be included on an M&S project. Peter was instrumental in its design and implementation working with ANS Global, the living wall specialists.
Specialist Involvement.
- Detailed design information for the Planning Application.
- Detailed design of the extension façade, developing the solution with the specialist sub contractor.
- New retail layout in a complicated collection of buildings.
- Implementation of M&S design concept
- Onsite problem solving and solution providing.
- Design and Implementation of the living wall.