Varso Tower.
Varso Tower, Warsaw, Poland.
2017-2018 - Modernisation and Refurbishment.
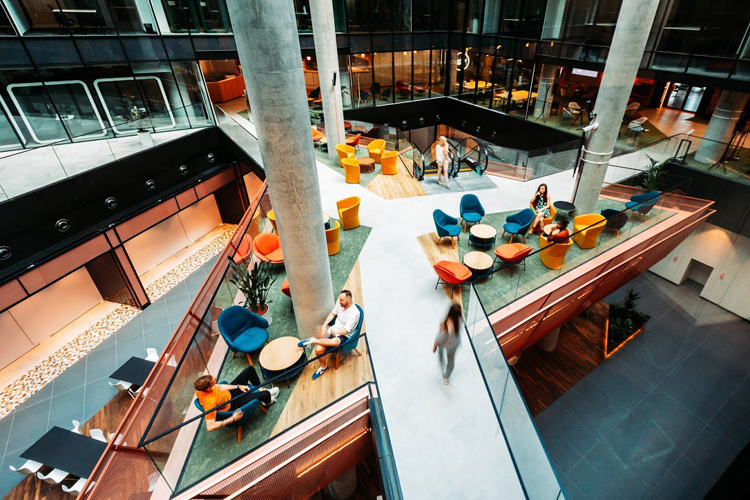
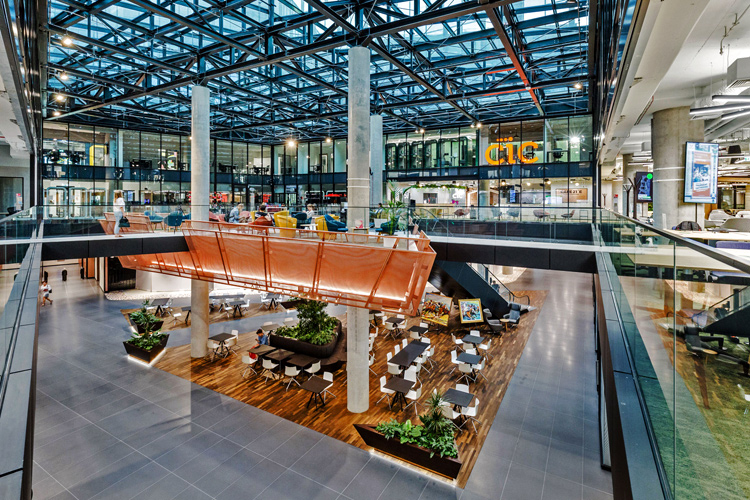
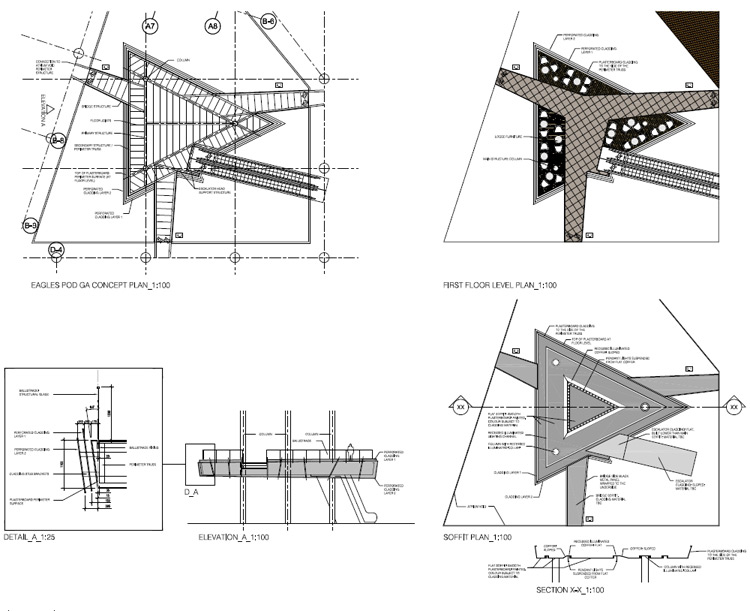
The ground floor retail podium and interior design of the Foster and Partners designed Varso Tower project was taken by Peter from the concept design stage through the schematic design phase. Developing the concept design ideas into deliverable solutions, the schematic design was produced to allow the Polish execution architect (HRA) to tender the project.
Working closely with the structural engineers, building services engineers and lighting consultants, the team were able to maximise the retail potential from a tight city centre footprint.
Specialist Involvement.
- Development of solutions for the interior design concept.
- Retail design and construction detailing advice to execution architect.